
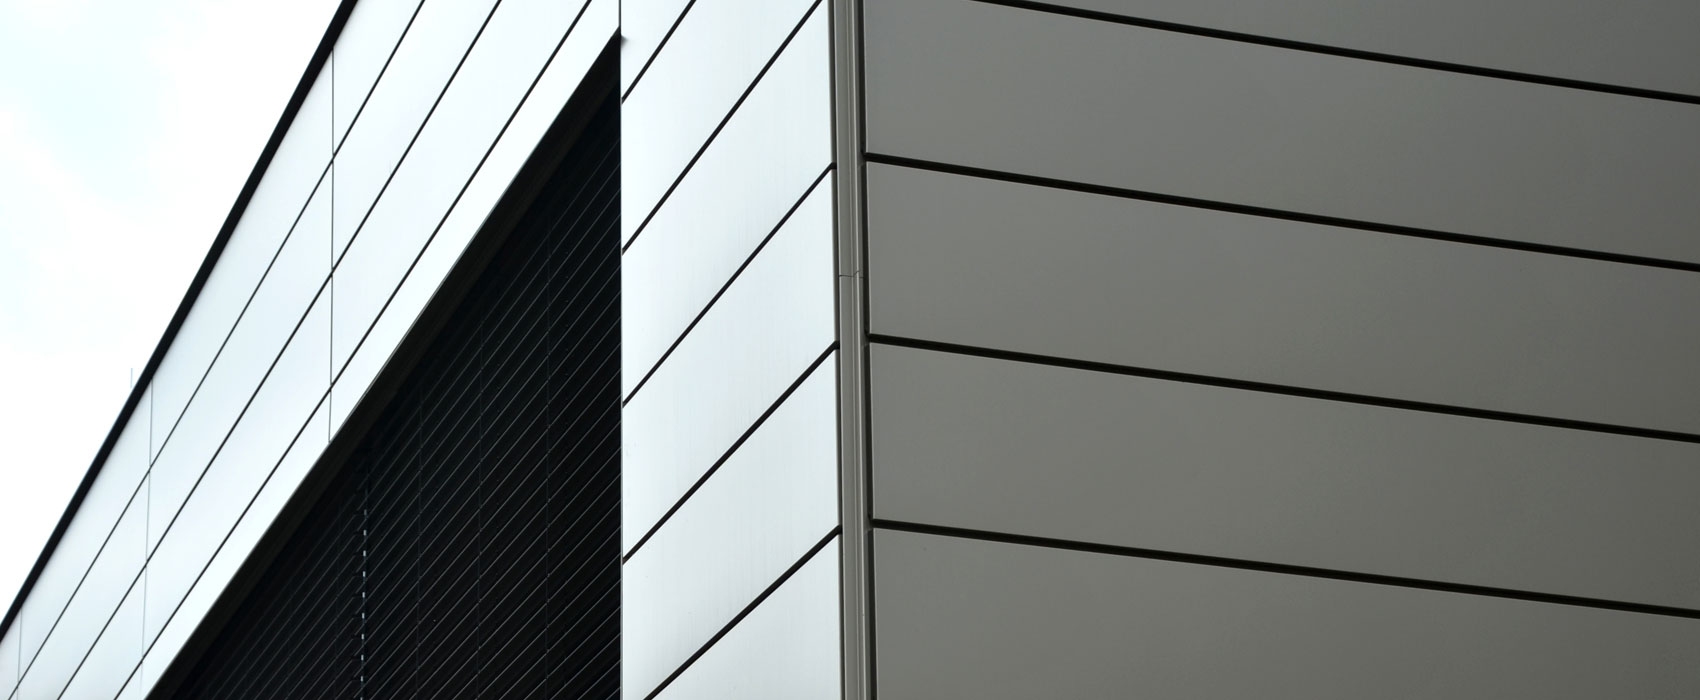
Metal wall cladding has become a popular choice for Australian homes, commercial buildings and industrial spaces. It offers durability, design flexibility and relatively low maintenance. However, choosing the right profile involves more than selecting a colour. The profile also affects the building’s appearance, weather protection, installation requirements and overall cost.
In 2026, Australian property owners can choose from several metal wall cladding profiles, including corrugated sheets, trapezoidal panels, standing seam systems and concealed-fix designs. Understanding their features can help you select the right option for your project.
What Are Metal Wall Cladding Profiles?
A metal wall cladding profile refers to the shape of a metal sheet or panel. Manufacturers form sheets into different patterns to create distinctive lines and textures.
Some profiles feature gentle curves, while others have deep ribs or raised seams. These shapes influence the facade’s appearance, panel strength and fixing method.
Most systems use exposed or concealed fasteners. Exposed-fix profiles show screws on the surface, while concealed-fix systems hide them beneath overlapping panels or clips for a cleaner finish.
What is Nailstrip Cladding?
Nailstrip is a metal cladding profile where each panel has a hook on one side and a groove on the other. The panels slot together, and the fasteners go through a perforated strip that’s hidden once the next panel clicks into place. You never see a screw head, which gives the wall that smooth, seamless look.
It’s different from traditional standing seam. Standing seam needs mechanical seaming tools to bend and lock the pieces together during installation. Nailstrip simply interlocks, so installation is quicker and more straightforward, and the result is a crisp, modern surface.
Popular Metal Wall Cladding Profiles in Australia
1. Corrugated Metal Cladding
Corrugated metal cladding remains a popular choice across Australia. Its repeating wave pattern suits traditional homes, rural properties, sheds and contemporary designs.
This profile offers a balance of affordability, durability and visual appeal. Installers typically secure sheets with exposed screws, making installation relatively straightforward.
Builders can install corrugated panels vertically or horizontally to create different visual effects. Vertical installation generally supports water drainage, while horizontal installation creates a modern, linear appearance. However, installers must detail the joints carefully to prevent water entry.
Corrugated cladding works well for projects that need a classic Australian look and a practical installation process.
2. Trapezoidal Metal Cladding
Trapezoidal profiles feature raised ribs with flat or angled sides. Their geometric lines suit commercial buildings, industrial facilities and modern homes.
Products such as Trimdek and Spandek are commonly associated with ribbed metal roofing, but suitable profiles can also work on walls when the manufacturer approves them for that application.
The raised ribs create strong shadow lines across the facade. Depending on the installation direction, they can emphasise a building’s height or width.
These profiles suit large exterior surfaces. However, builders should check the manufacturer’s specifications for wall use, fixing positions, support spacing and wind loads.
3. Standing Seam Metal Cladding
Standing seam cladding creates a sleek, contemporary finish. It features long metal panels joined by raised seams, producing clean lines across the exterior.
The system generally uses concealed clips instead of visible screws through the panel face. This creates an uninterrupted appearance and reduces potential water entry points.
Standing seam panels suit architectural homes, offices and feature facades. Vertical installation can also emphasise height and create a minimalist look.
However, these systems usually cost more than conventional corrugated cladding and require specialised tools, careful detailing and experienced installers.
4. Snaplock Metal Cladding
Snaplock cladding offers a similar appearance to standing seam systems but uses an interlocking mechanism to connect panels.
Installers secure the panels to the supporting structure before snapping adjoining edges together. This hides the fasteners and creates a neat finish.
The simpler connection system can reduce installation time compared with some mechanically seamed alternatives. Snaplock panels suit residential facades, feature walls and commercial projects.
As with other concealed-fix systems, the selected profile must suit the building’s exposure conditions and the manufacturer’s installation requirements.
5. Mini Corrugated and Fine-Rib Profiles
Mini corrugated and fine-rib profiles create subtler patterns than standard corrugated or deep-ribbed panels. Their smaller shapes add texture without making the facade look too busy.
These profiles work well on feature walls, soffits, smaller exterior sections and contemporary designs. However, builders should check the panel dimensions, material thickness and support requirements before using them across large wall surfaces.
Choosing the Right Metal for Your Cladding
- COLORBOND steel offers a broad range of colours and suits many Australian residential and commercial applications. Its coated finish helps protect against corrosion when builders select a suitable product.
- ZINCALUME steel features a zinc-aluminium alloy coating and suits various building applications, depending on the grade and exposure conditions.
- Aluminium is lightweight and can provide good corrosion resistance when builders select a product suited to the environment.
- Corten steel develops a weathered surface that creates a natural, distinctive appearance. Designers must consider runoff staining, drainage and nearby materials.
What to Consider Before Selecting a Profile
- Weather conditions. Check local wind loads, rainfall, humidity and coastal exposure to select a suitable system..
- Installation direction. Vertical panels emphasise height, while horizontal panels create wider visual lines. Both require appropriate drainage and joint detailing.
- Budget. Compare material prices, installation costs, accessories and maintenance. Concealed-fix systems often require more specialised labour.
- Thermal performance. Metal panels can heat up in direct sunlight. Suitable insulation, ventilation and wall construction help manage heat transfer.
- Building requirements. Check applicable National Construction Code provisions, relevant Australian Standards and manufacturer specifications.
Installation and Maintenance
A reliable cladding system needs quality materials, a suitable supporting structure and careful installation. Installers must detail windows, doors, corners and wall junctions correctly to manage water.
A drained and ventilated cavity behind the cladding can help manage moisture and allow the wall assembly to dry. Flashings and drainage paths should direct water away from vulnerable areas.
Metal also expands and contracts with temperature changes. Installers should follow the manufacturer’s guidance on fasteners, clearances, panel lengths and movement allowances.
Regular inspections help maintain the cladding’s appearance and performance. Check for damage, loose fasteners, blocked drainage points and corrosion. Cleaning requirements vary by material, finish and location, so follow the manufacturer’s recommendations.
Final Thoughts
Australian metal wall cladding profiles offer practical solutions for different architectural styles and budgets. Corrugated panels suit traditional designs, trapezoidal profiles create bold lines, standing seam and snaplock systems provide sleek finishes, and fine-rib profiles add subtle texture.
At Studio Clad, we help clients explore metal cladding solutions that balance design, durability and performance. We understand that every project has different requirements, so we focus on finding suitable options that complement the building’s style and practical needs. Choosing the right profile and materials can help create an attractive exterior that performs well over time.